


Studio, 1 & 2 Bedroom Floorplans
Luxury Apartments for Rent in Madison, WI
Browse the studio, one, and two-bedroom apartments for rent in Madison, WI at EO Madison Yards Apartments to find the right layout for you. With homes ranging from 547 to 1,326 square feet, each floorplan is designed to complement your routine with premium finishes and thoughtful details.
Whether you move into a studio, a 1-bedroom apartment in Madison, or prefer a larger floorplan, every home features high ceilings and expansive windows that help each space feel bright, open, and airy. You’ll also find a washer and dryer set in every home, plus many apartments with a balcony or private patio. Paired with the comforts of our luxury community amenities, these apartments for rent in Madison support work, rest, and everyday ease.
Explore our available floorplans below or schedule a tour today.
* Total Monthly Price includes base rent, all monthly mandatory and any user-selected optional fees. Excludes variable, usage-based, and required charges due at or prior to move-in or at move-out. Security Deposit may change based on screening results, but total will not exceed legal maximums. Some items may be taxed under applicable law. Some fees may not apply to rental homes subject to an affordable program. All fees are subject to application and/or lease terms. Prices and availability subject to change. Resident is responsible for damages beyond ordinary wear and tear. Resident may need to maintain insurance and to activate and maintain utility services, including but not limited to electricity, water, gas, and internet, per the lease. Additional fees may apply as detailed in the application and/or lease agreement, which can be requested prior to applying.
Floorplans are artist’s rendering. All dimensions are approximate. Actual product and specifications may vary in dimension or detail. Not all features are available in every rental home. Prices and availability are subject to change. Please see a representative for details.
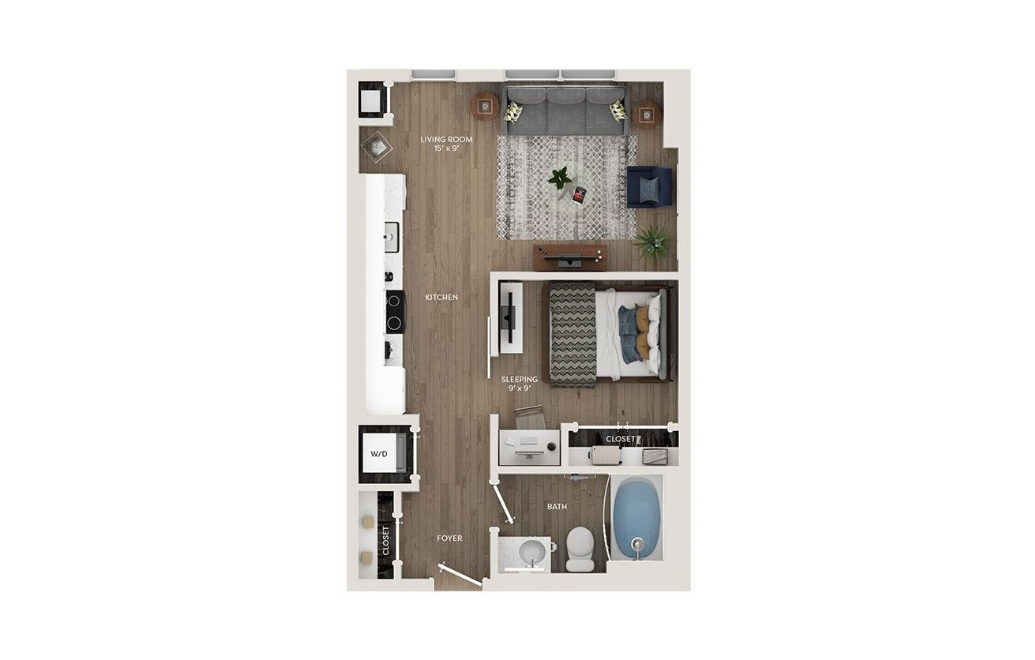
S1
Studio1 bath547 sq. ft.
Only 2 left!
15 months $1,645 - $1,655 Base Rent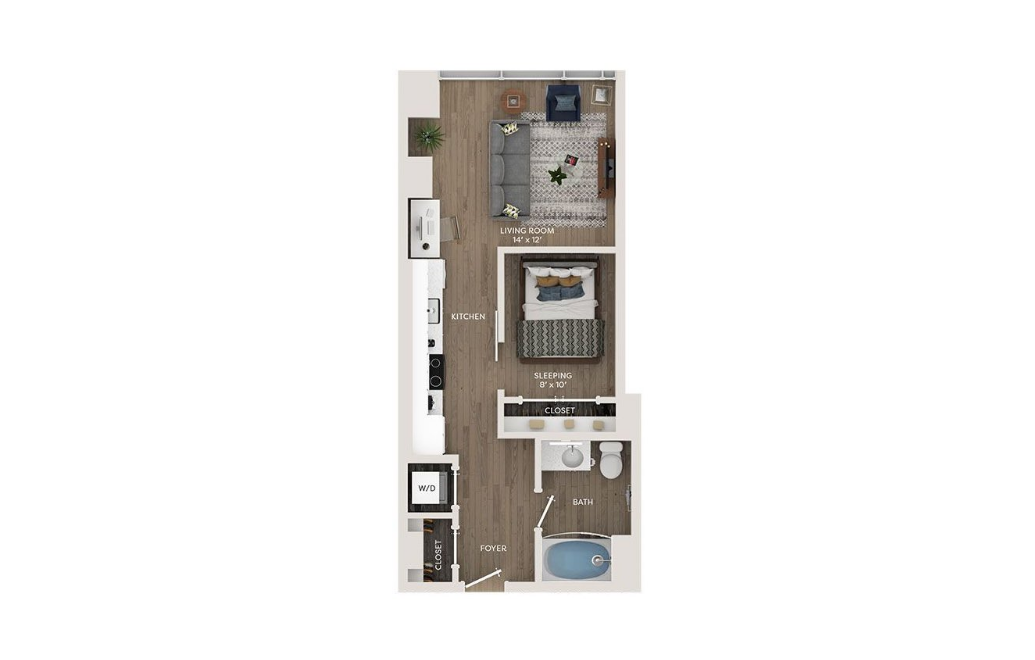
S2
Studio1 bath548 sq. ft.
Only 1 left!
15 months $1,585 Base Rent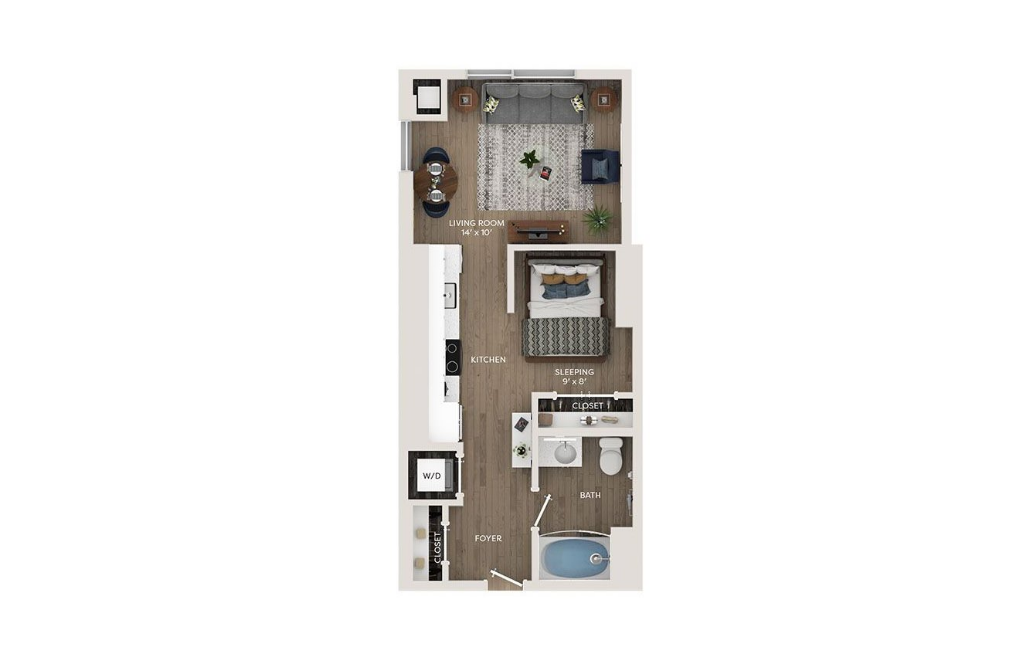
S3
Studio1 bath548 sq. ft.
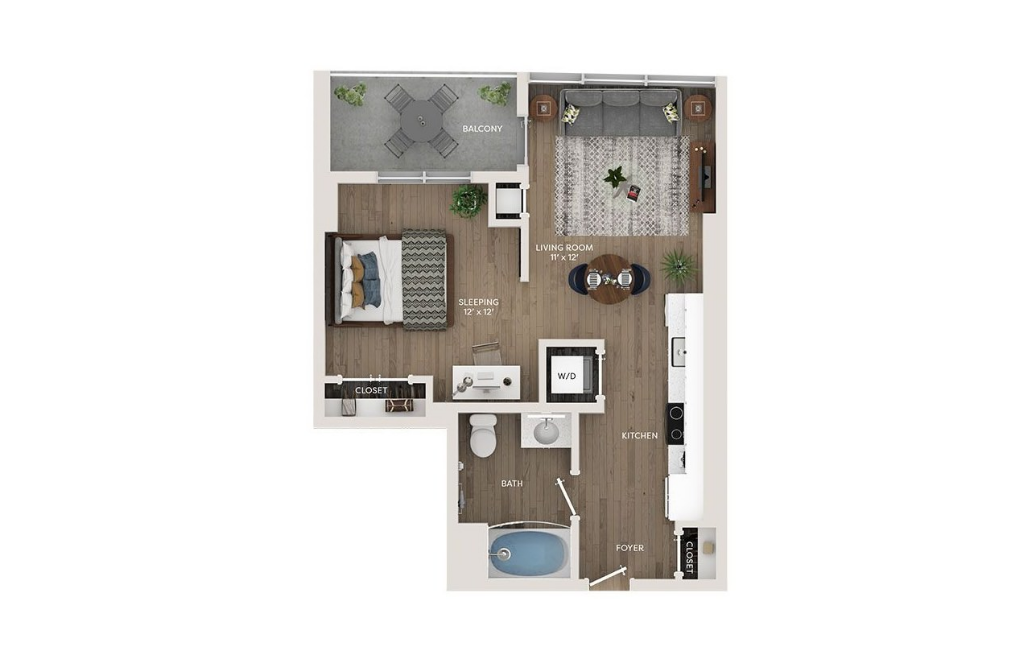
S4
Studio1 bath572 sq. ft.
Only 1 left!
15 months $1,758 Base Rent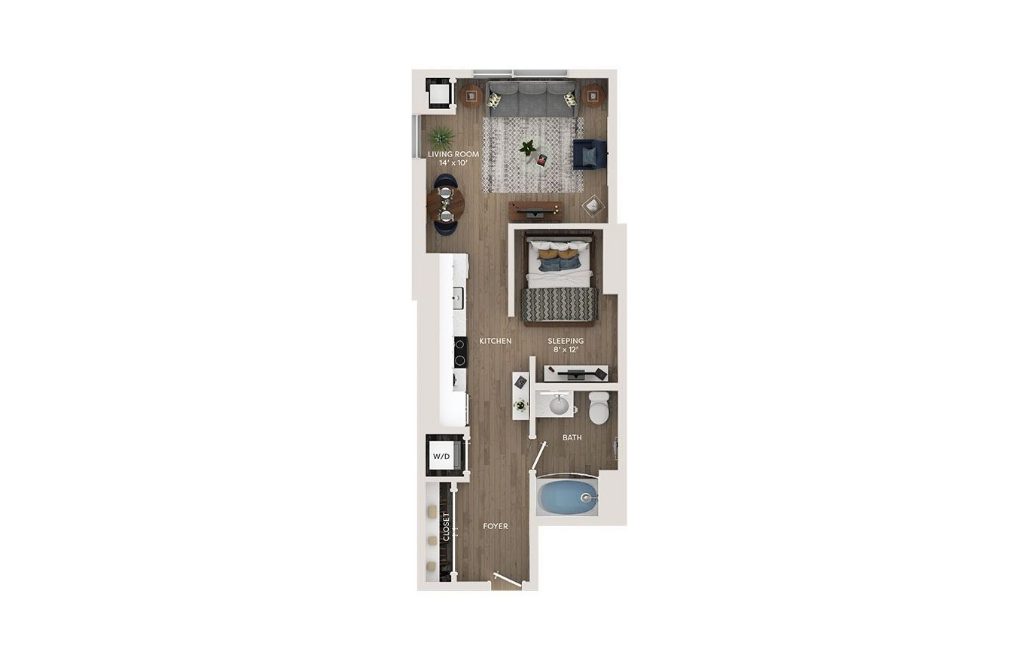
S5
Studio1 bath594 sq. ft.
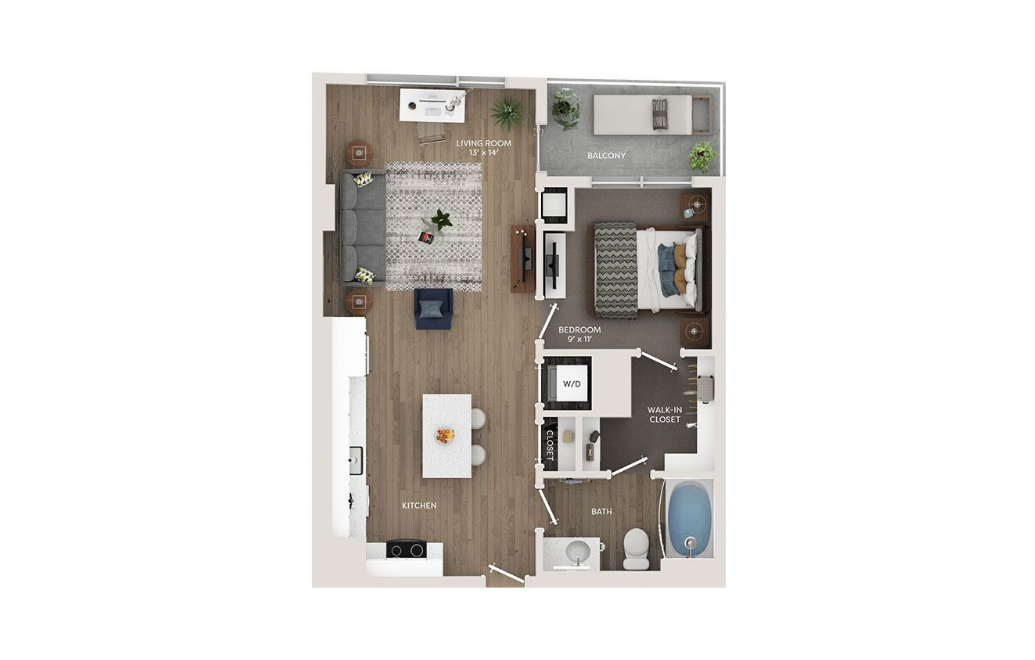
A1
1 bed1 bath698 sq. ft.
Only 1 left!
15 months $1,807 Base Rent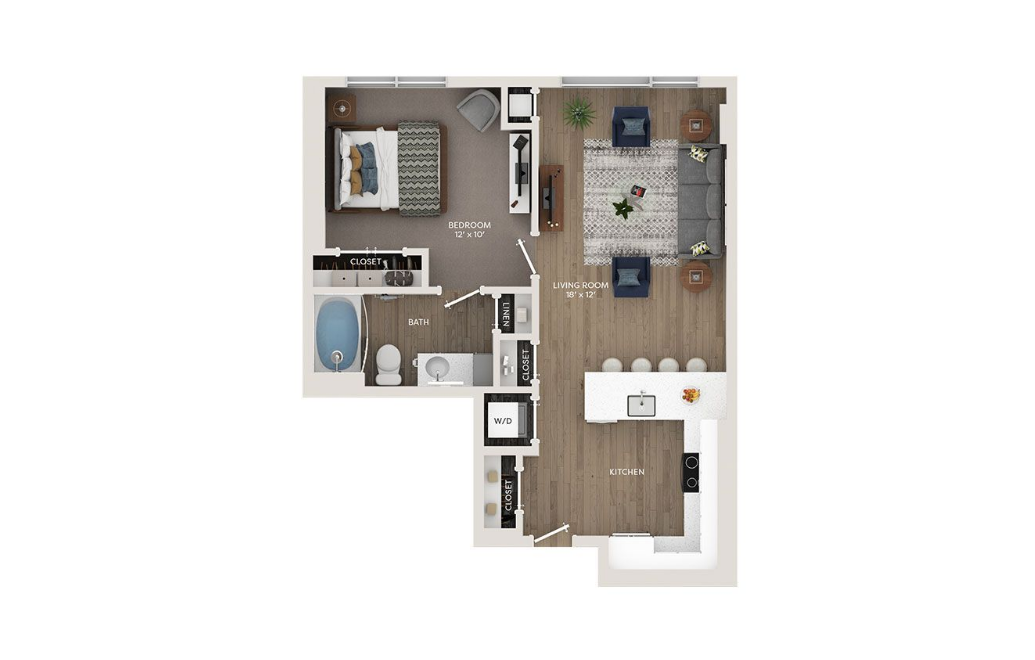
A2
1 bed1 bath699 sq. ft.

A3
1 bed1 bath706 sq. ft.
Only 1 left!
15 months $2,162 Base Rent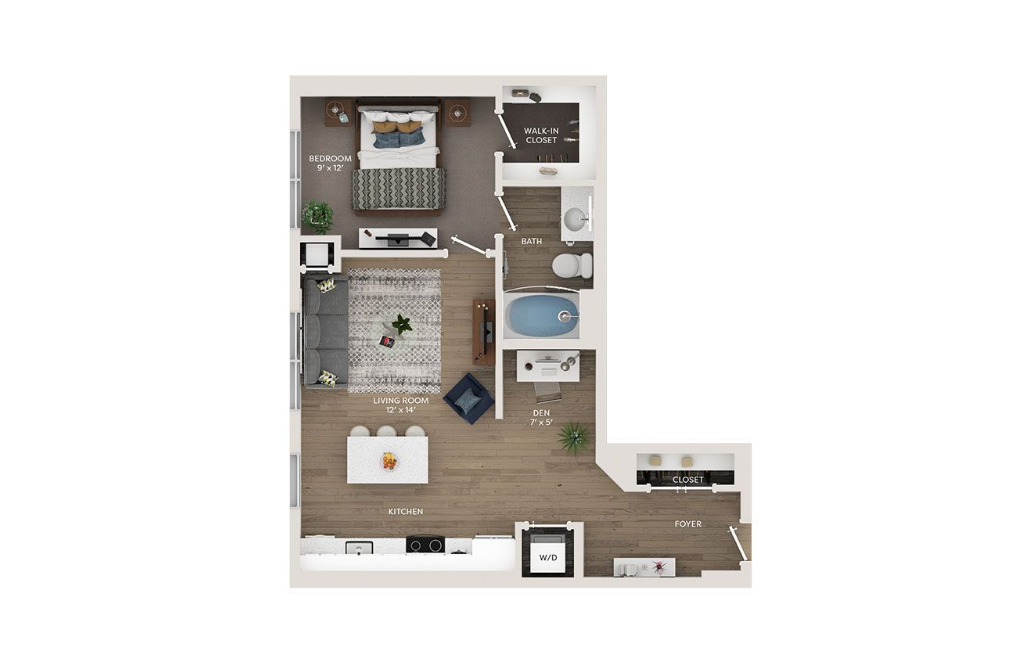
A4
1 bed1 bathDen720 sq. ft.

A5
1 bed1 bath728 sq. ft.
Only 1 left!
15 months $2,017 Base Rent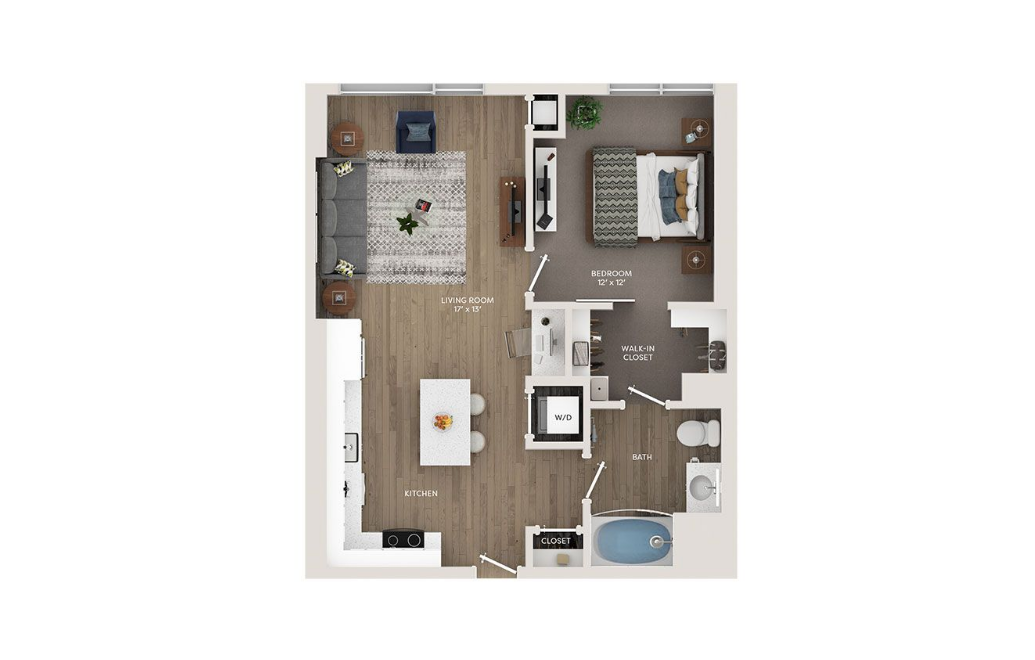
A6
1 bed1 bath734 sq. ft.
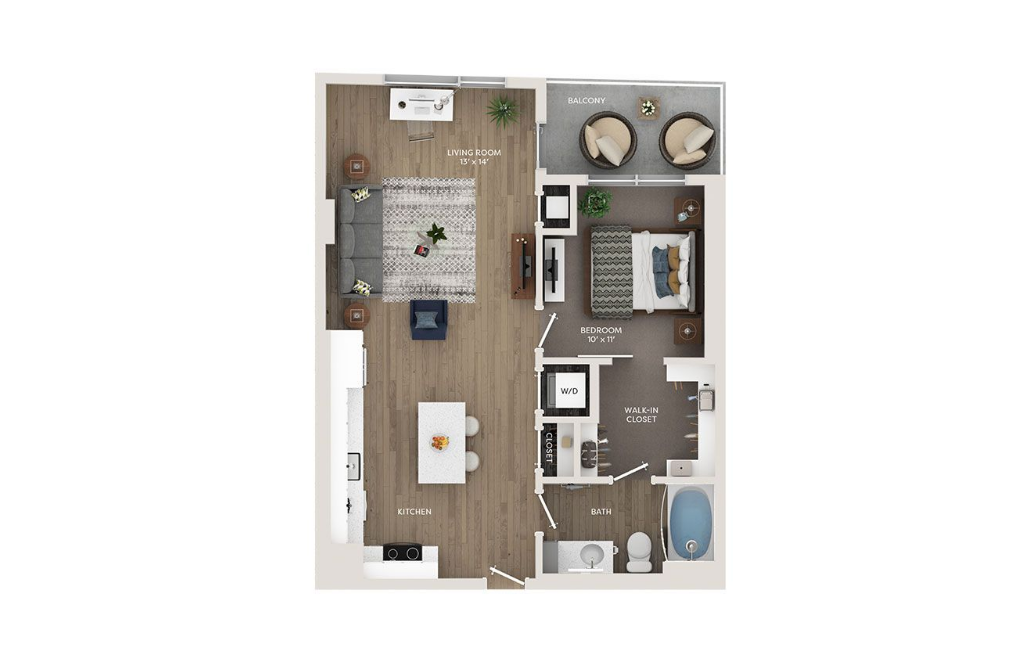
A7
1 bed1 bath750 sq. ft.
Only 1 left!
15 months $2,102 Base Rent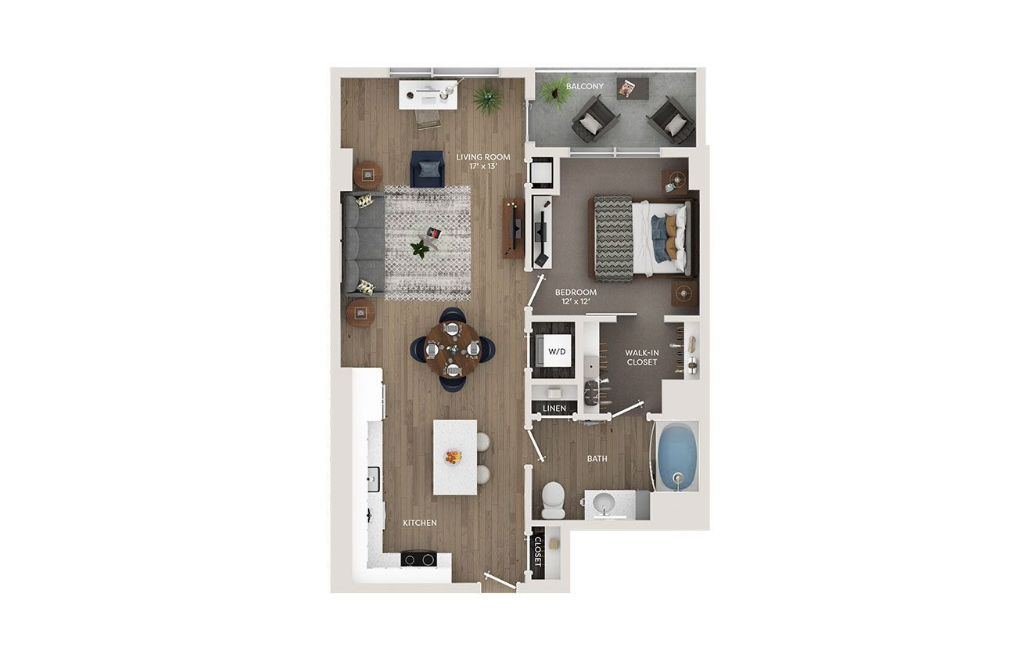
A8
1 bed1 bath765 sq. ft.
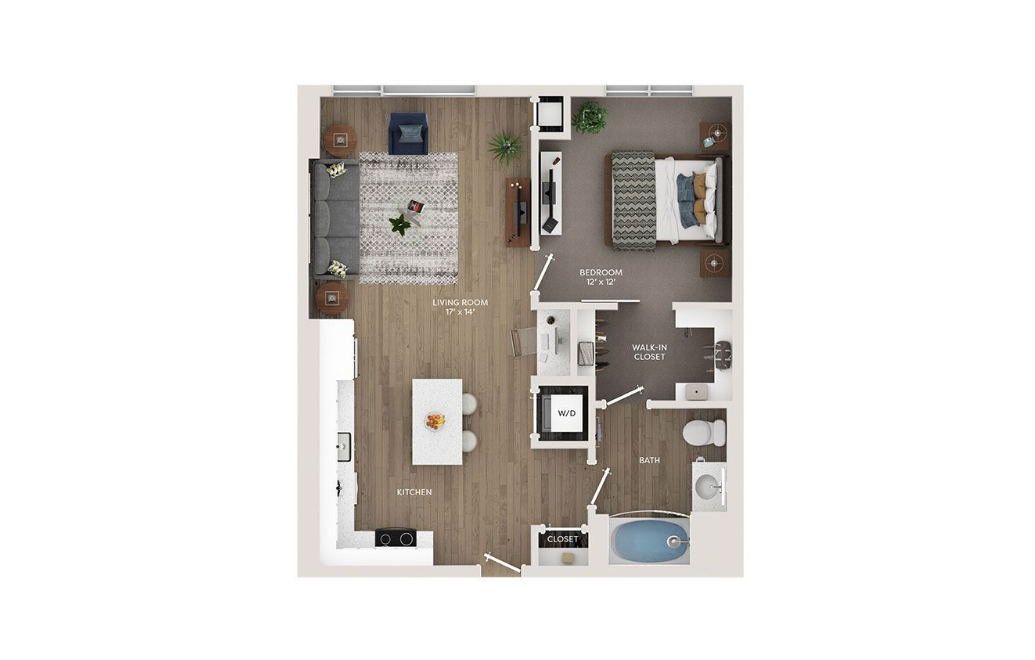
A9
1 bed1 bath768 sq. ft.
Only 2 left!
15 months $1,900 - $1,914 Base Rent
A10
1 bed1 bath792 sq. ft.
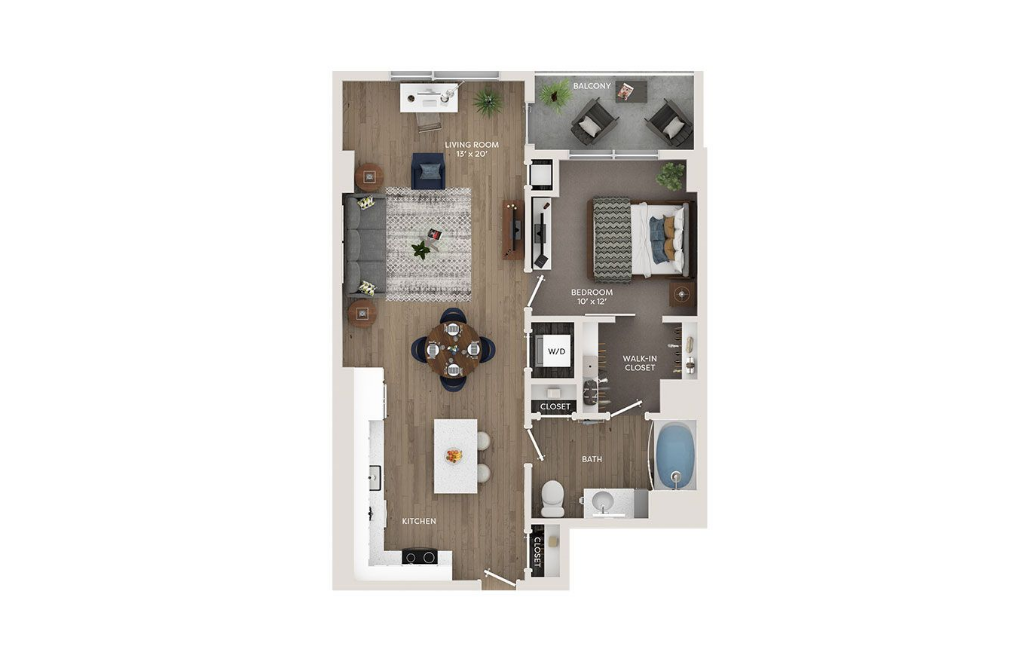
A11
1 bed1 bath799 sq. ft.
Only 2 left!
15 months $2,093 - $2,113 Base Rent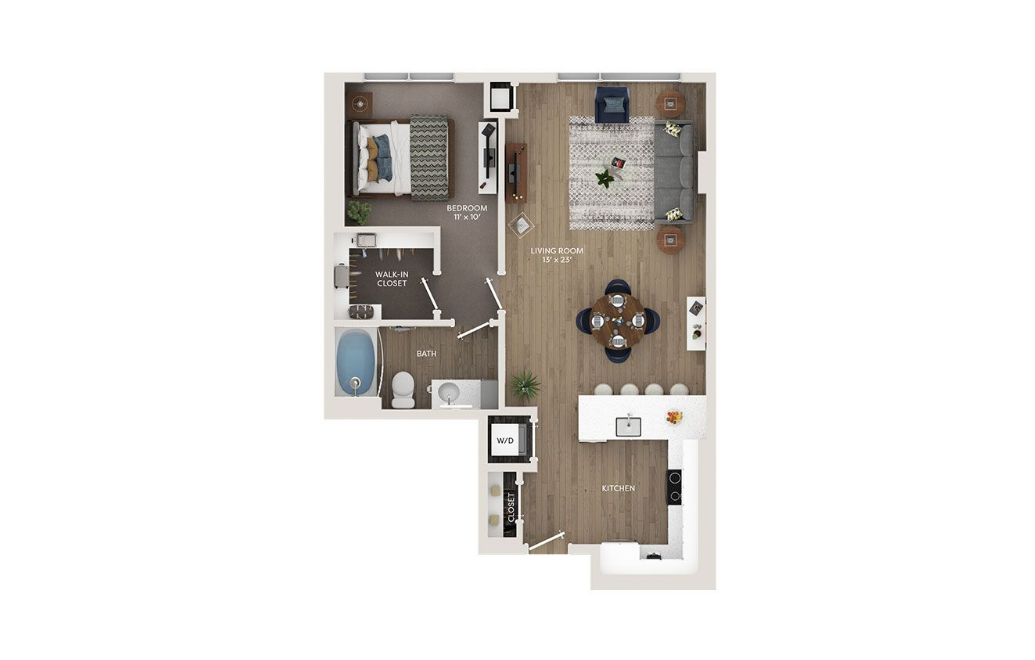
A12
1 bed1 bath804 sq. ft.
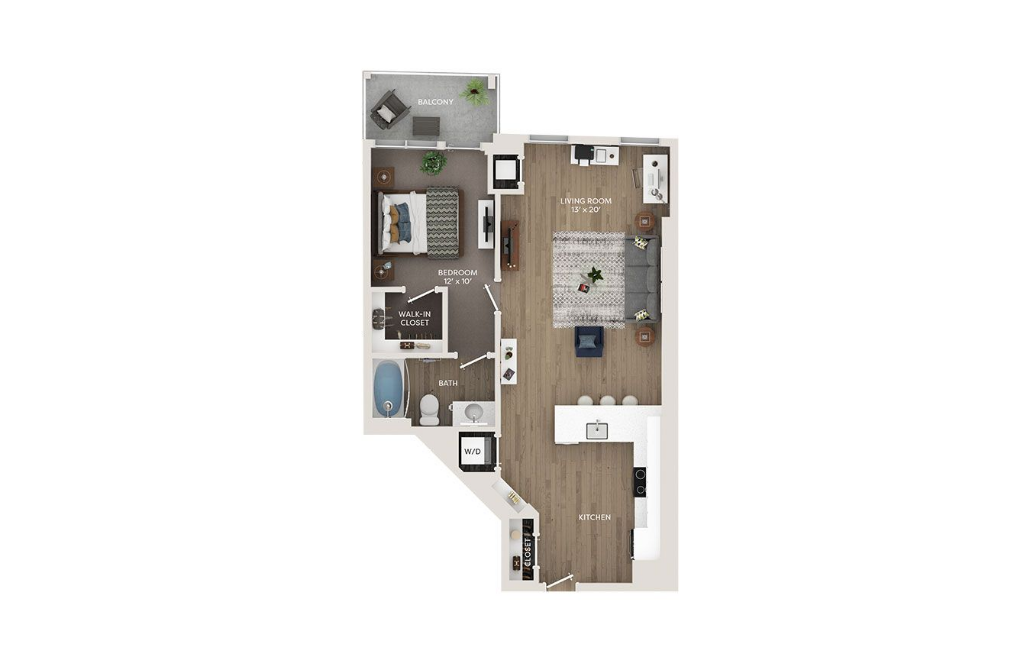
A13
1 bed1 bath813 sq. ft.
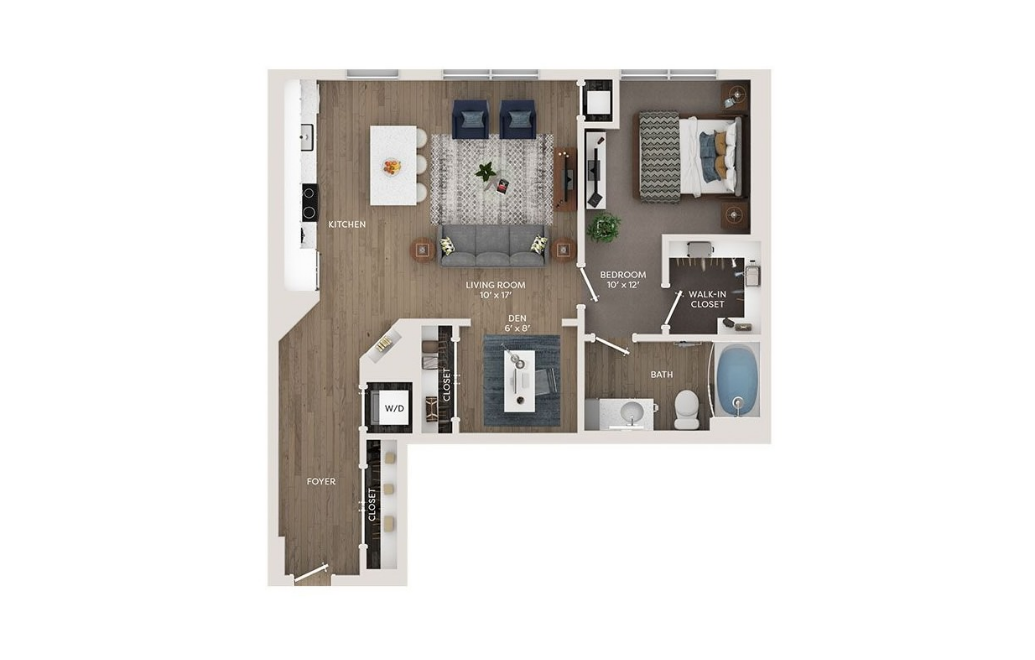
A14 One Bedroom + Den
1 bed1 bathDen848 sq. ft.
Only 1 left!
15 months $2,003 Base Rent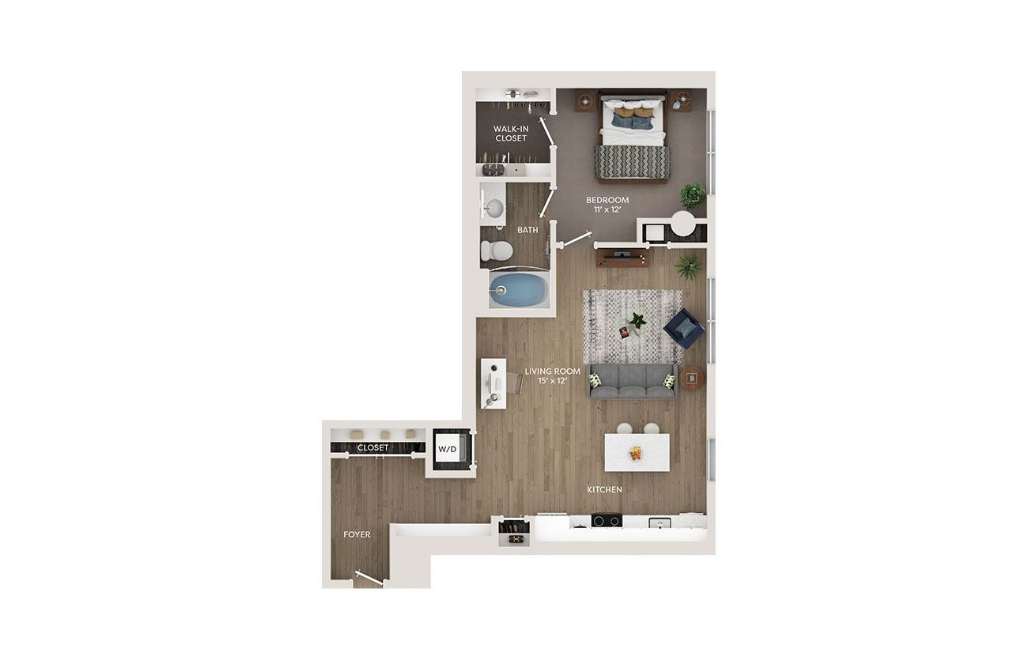
A15
1 bed1 bath861 sq. ft.
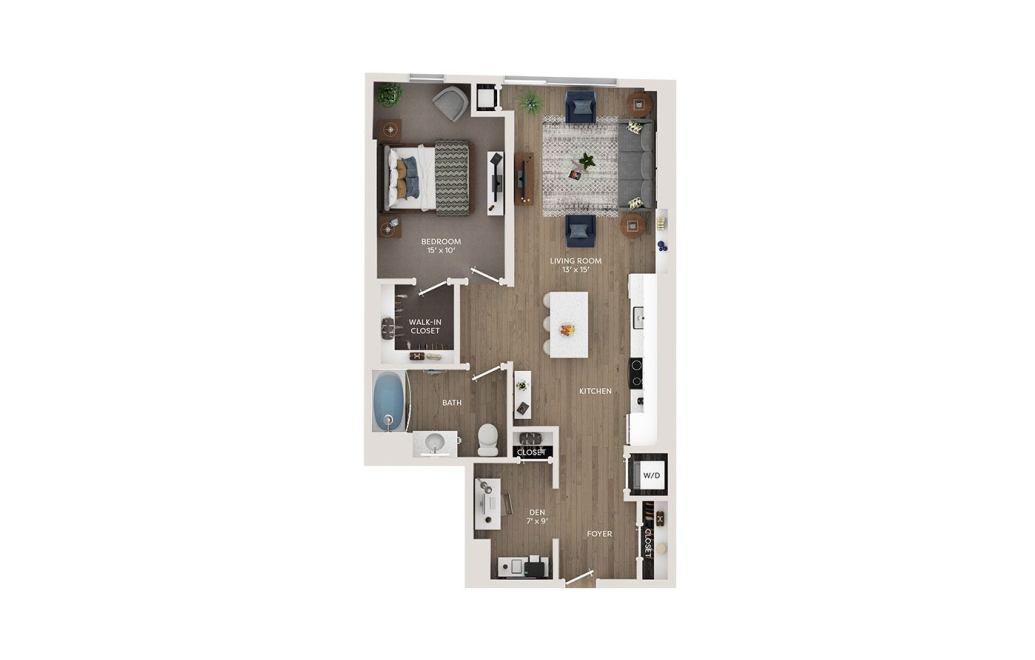
A16 One Bedroom + Den
1 bed1 bathDen872 sq. ft.
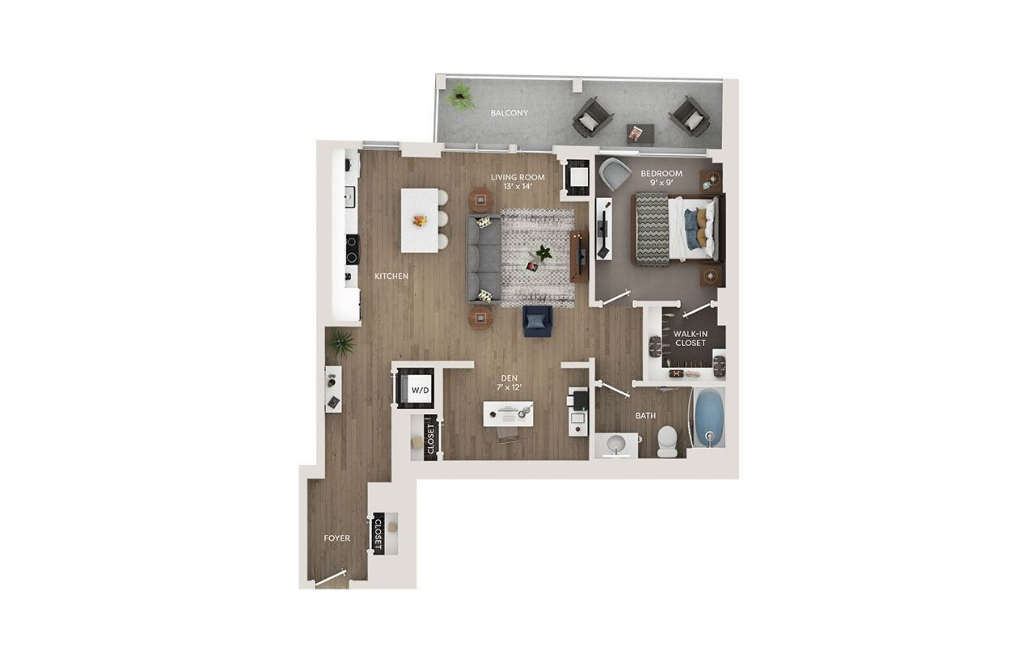
A17 One Bedroom + Den
1 bed1 bathDen918 sq. ft.
Only 1 left!
15 months $2,312 Base Rent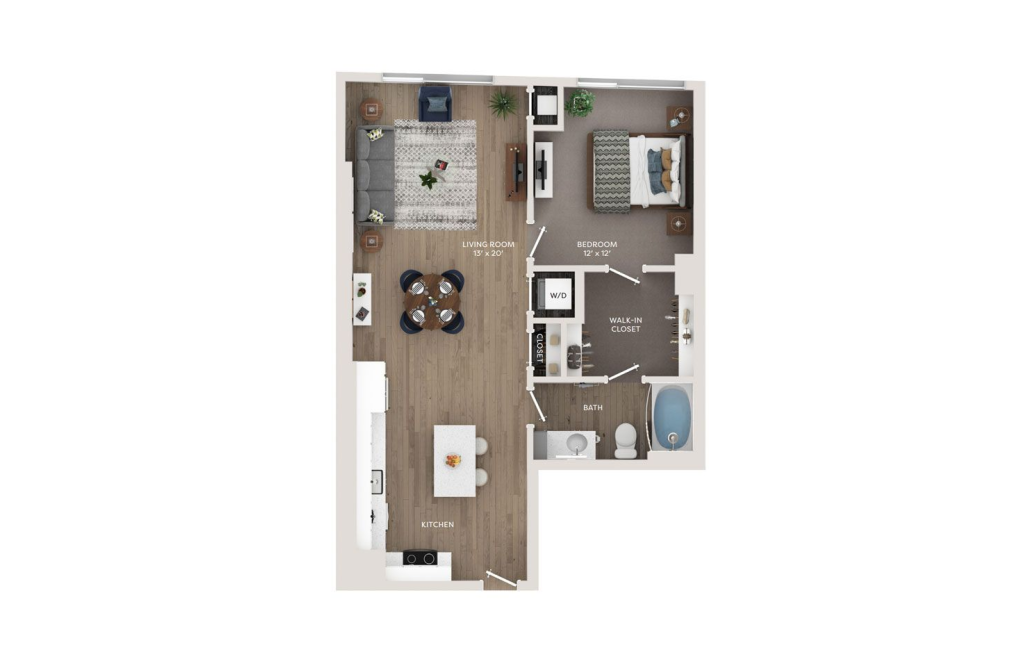
A18
1 bed1 bath942 sq. ft.
Only 1 left!
15 months $2,164 Base Rent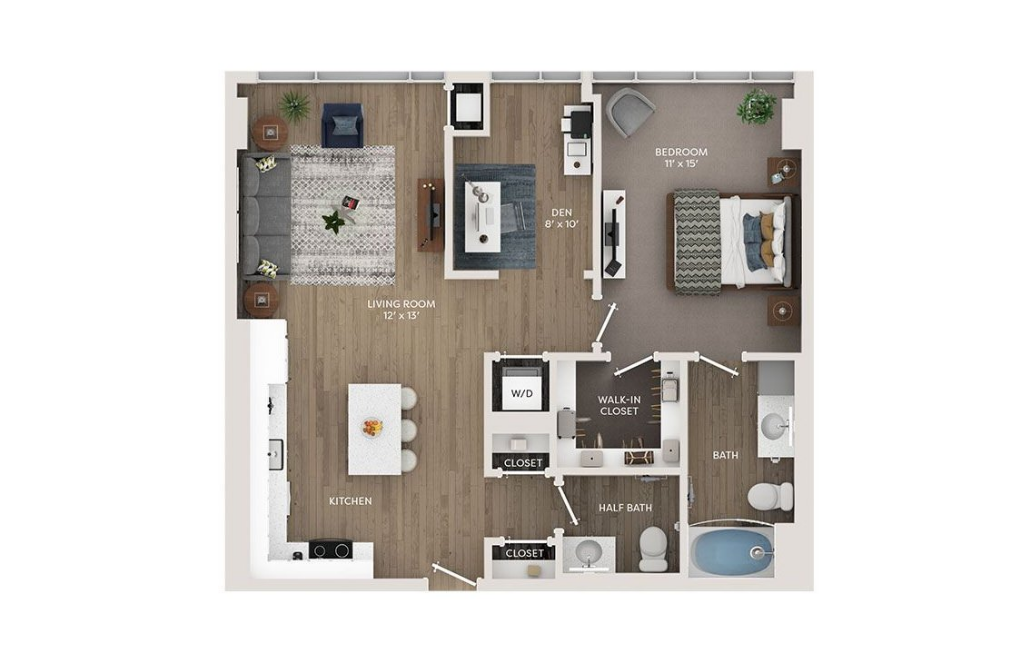
A19 One Bedroom + Den
1 bed1.5 bathDen956 sq. ft.
Only 2 left!
15 months $2,370 - $2,408 Base Rent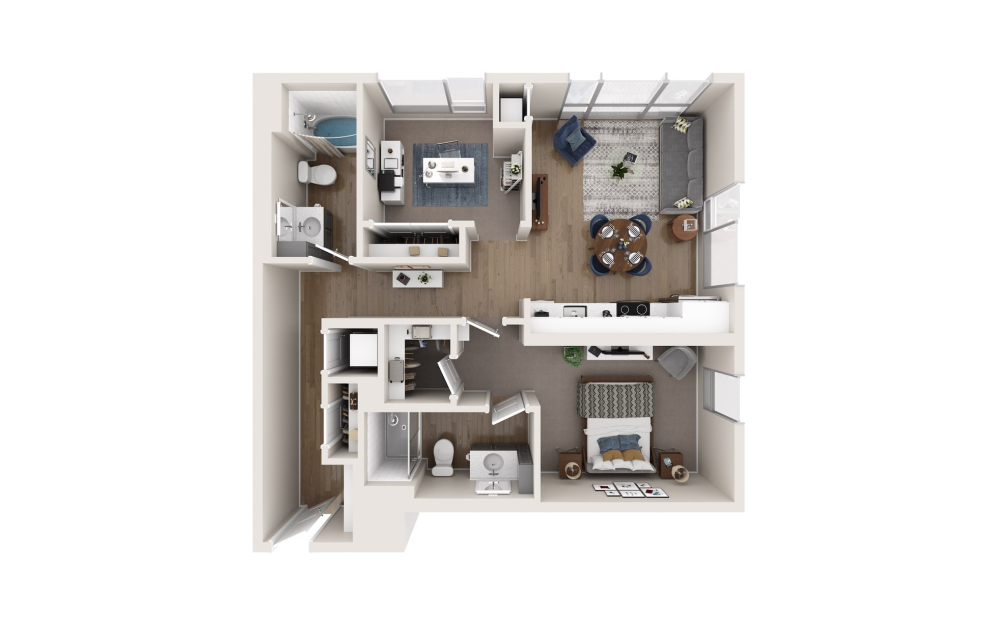
A20 One Bedroom + Den
1 bed2 bathDen966 sq. ft.
Only 1 left!
15 months $2,363 Base Rent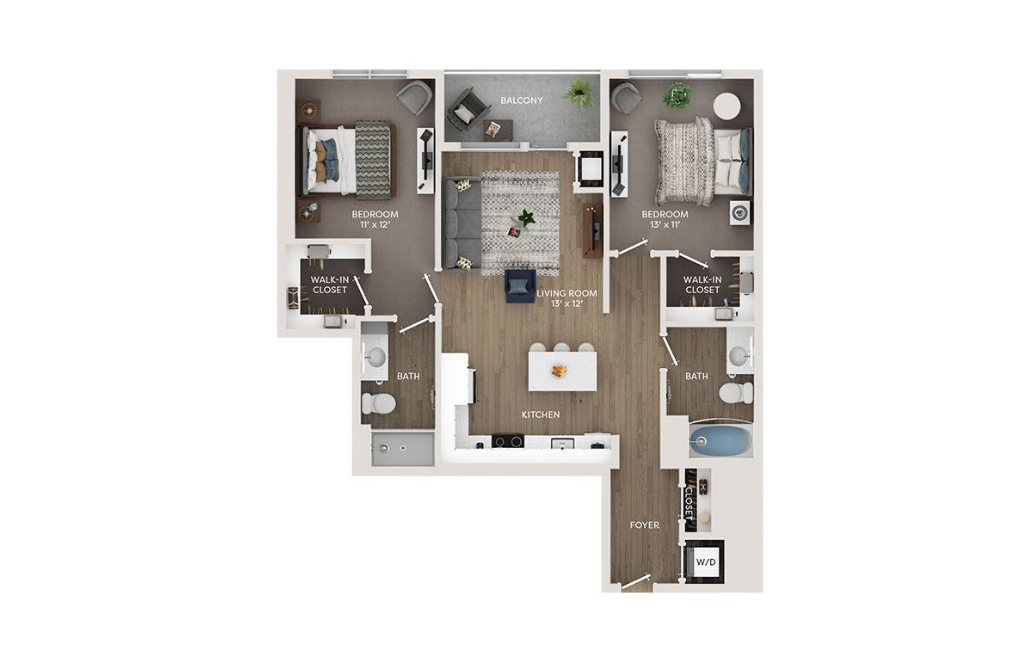
C2
2 bed2 bath1028 sq. ft.

C3
2 bed2 bath1033 sq. ft.
Only 1 left!
18 months $2,336 Base Rent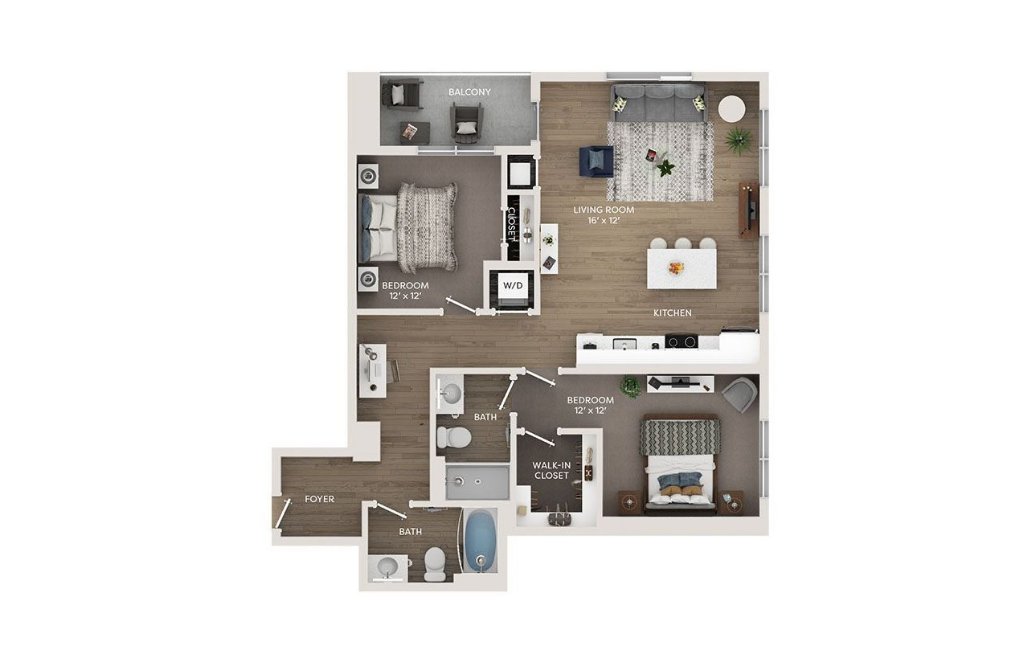
C4
2 bed2 bath1077 sq. ft.
Only 2 left!
18 months $2,451 - $2,459 Base Rent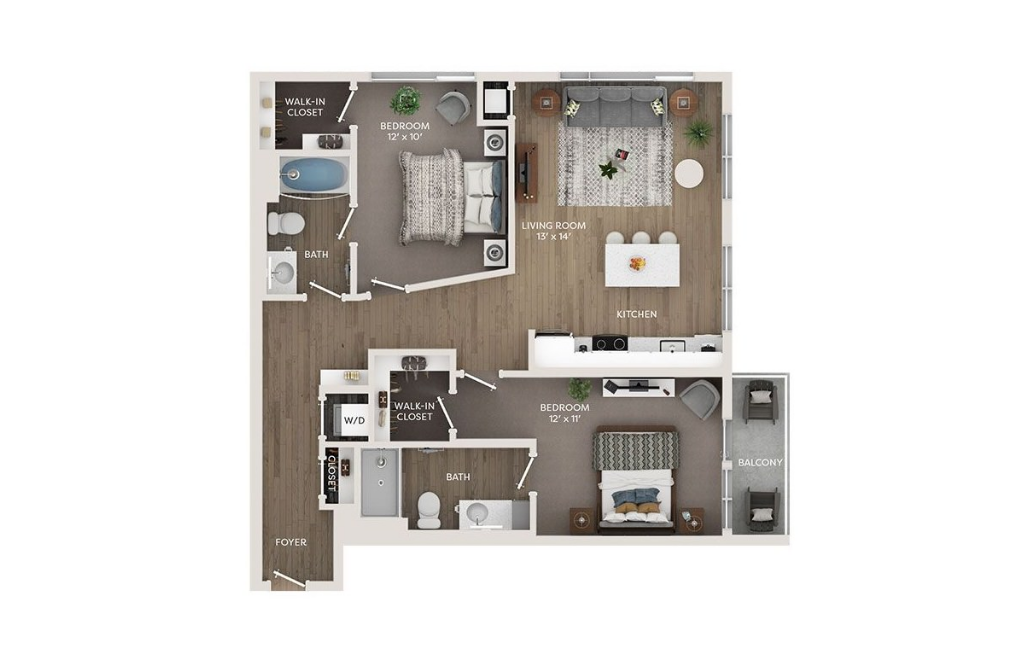
C5
2 bed2 bath1082 sq. ft.
Only 1 left!
18 months $2,470 Base Rent
C6
2 bed2 bath1119 sq. ft.
Only 1 left!
18 months $2,384 Base Rent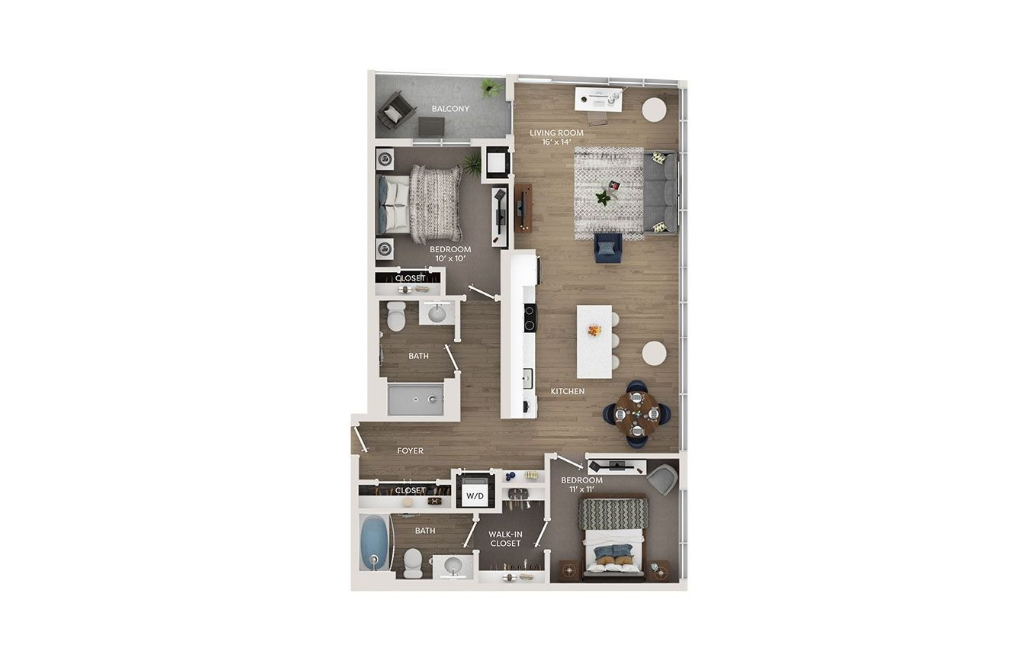
C7
2 bed2 bath1137 sq. ft.
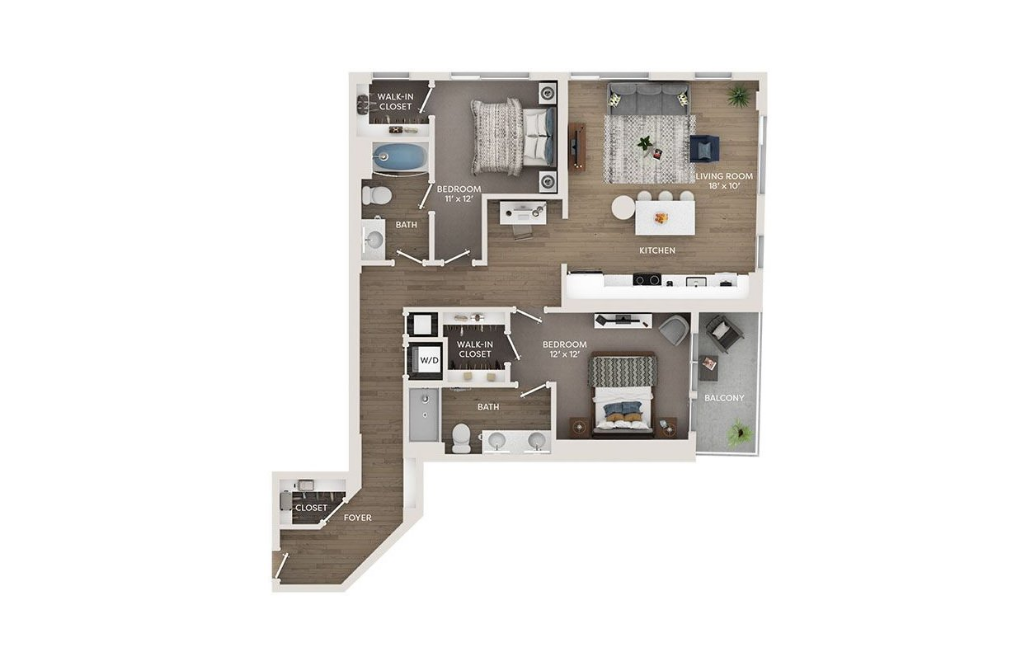
C8
2 bed2 bath1250 sq. ft.
Only 1 left!
18 months $2,700 Base Rent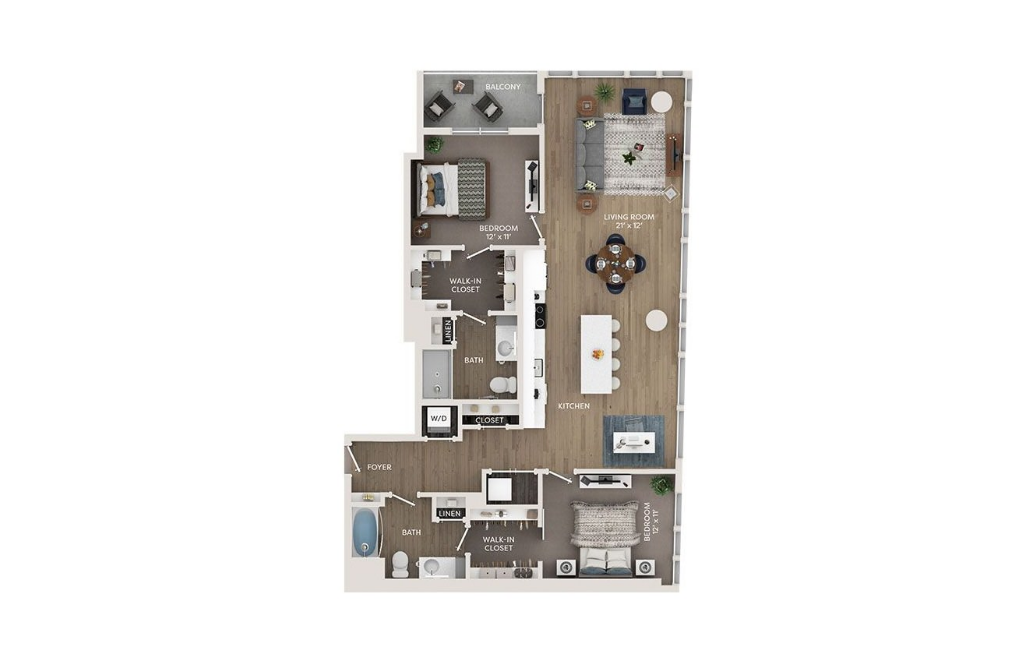
C9
2 bed2 bath1326 sq. ft.
* Total Monthly Price includes base rent, all monthly mandatory and any user-selected optional fees. Excludes variable, usage-based, and required charges due at or prior to move-in or at move-out. Security Deposit may change based on screening results, but total will not exceed legal maximums. Some items may be taxed under applicable law. Some fees may not apply to rental homes subject to an affordable program. All fees are subject to application and/or lease terms. Prices and availability subject to change. Resident is responsible for damages beyond ordinary wear and tear. Resident may need to maintain insurance and to activate and maintain utility services, including but not limited to electricity, water, gas, and internet, per the lease. Additional fees may apply as detailed in the application and/or lease agreement, which can be requested prior to applying.
Floorplans are artist’s rendering. All dimensions are approximate. Actual product and specifications may vary in dimension or detail. Not all features are available in every rental home. Prices and availability are subject to change. Please see a representative for details.